

Village of Pittsford Historic Preservation Board Meeting — August 17, 2026
The Short Version
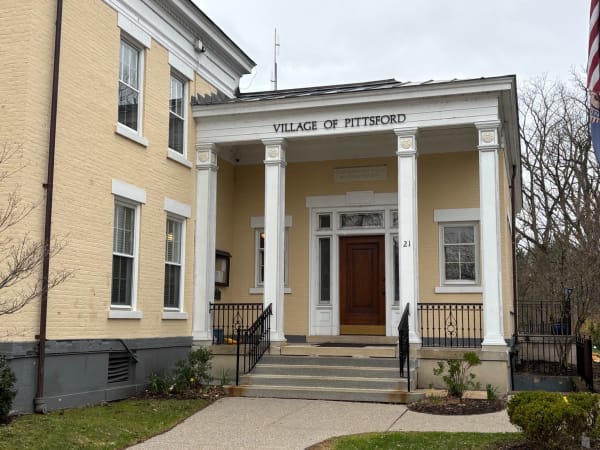
- Nine applications are on the tentative agenda for Monday, August 17 at 5:30 PM at Village Hall, 21 North Main Street.
- 92 South Main Street is a demolition application filed after the work was done; the applicant's letter states his contractor removed a side entry addition before Board approval was obtained.
- 15 Maple Street's 6.72 kW roof solar application returns for a third consecutive month, standing at two affirmative votes of the three required.
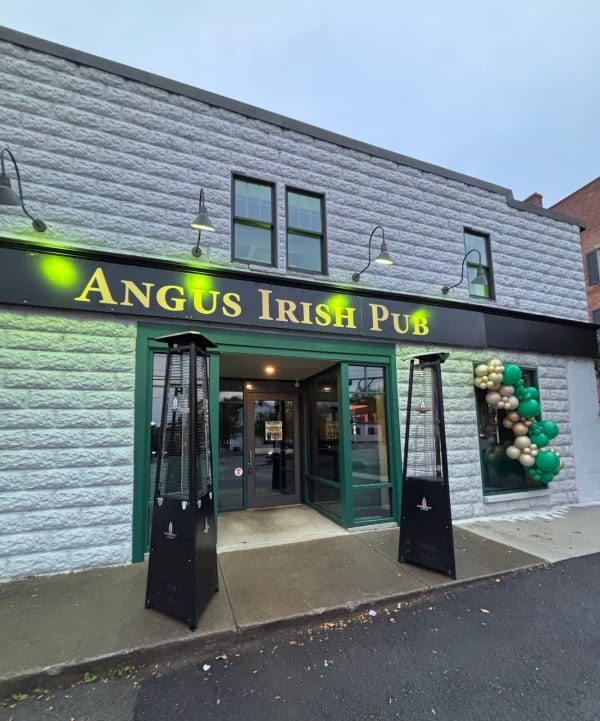
- Two sign packages are up: a full Canandaigua National Bank family at 18 State Street, and the Angus Irish Pub building sign at 5 State Street.
- The American Legion Rayson-Miller Post 899 seeks to replace a shed on Village-owned land at Village Hall.
- This month's notice contains no direct Zoom link — remote attendees should check villageofpittsfordny.gov the day of the meeting.
The Village of Pittsford Historic Preservation Board meets Monday, August 17, at 5:30 PM at Village Hall. Nine applications are on the tentative agenda — two sign packages, a roof solar installation returning for its third meeting, new windows at the old pickle factory, a shed on Village-owned land, and one demolition that has already happened. If you own property in the historic district, live near one of these addresses, or want to understand how the Board weighs these decisions, this is the meeting where they get made.
Meeting Notice
The following is the official meeting reminder as circulated by the Village of Pittsford on August 13, 2026.
The Board meets Monday evening at Village Hall. Unlike some past meetings, the Village's reminder this month did not include a direct Zoom link or dial-in number — it points to the videoconferencing link on the Village website instead. If you plan to attend remotely, check villageofpittsfordny.gov the day of the meeting for connection details.
The Board reviews applications from property owners seeking approval for exterior changes to buildings in the Village's historic district. Its members this month are Daniel Olson (Chair), Jim Roode, Abigail MacRae, Carolina Torres, and Maria Murillo, with Cristina Lanahan serving as alternate. Jeff Turner is Board attorney, Steve Lauth is Building Inspector, and Alexandria Vaughn is Secretary.
The Agenda at a Glance
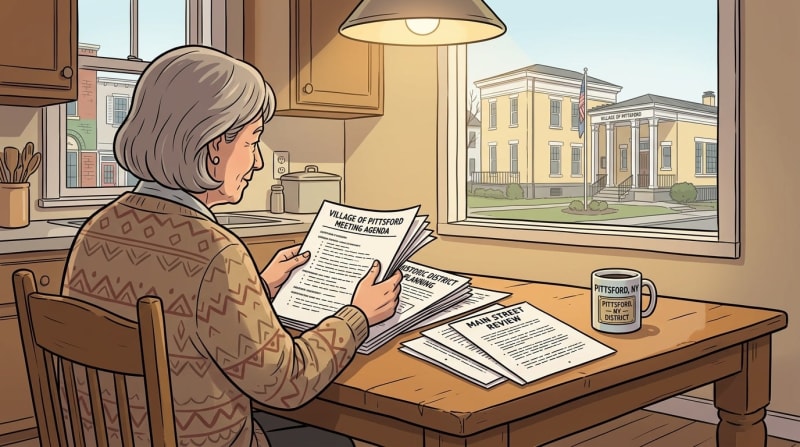
The Agenda at a Glance
The following is the tentative agenda as filed with the Village of Pittsford Historic Preservation Board for August 17, 2026. The order of applications is subject to change at the Board's discretion.
1. 15 Maple Street — Roof Solar, Continued
This is the application that will not resolve. It first came before the Board in the spring, returned in the June packet, appeared again on the July 20 agenda, and is now back for August — marked "Continued" on the agenda for the third consecutive month.
The application was filed April 21, 2026 by Belle Beachner of ACES Energy on behalf of owner Barbara Richards, with Steve Mikolajczk listed as contractor. The proposal is a 6.72 kW roof-mounted photovoltaic system: sixteen SIL 420BG panels paired with sixteen Enphase IQ8H-240 microinverters, covering 330 square feet, or 22.6% of the roof.
The application's own visibility argument is worth reading closely, because visibility is what the Board has historically weighed most heavily in solar cases. The applicant states the panels are sleek and black and meant to integrate with the existing roof, that the system will not be visible from Maple Street, but that it will be seasonally visible from Elmbrook Drive when tree coverage is not available.
As we reported in our review of four solar applications, 15 Maple has drawn two affirmative votes — one short of the three required for approval. That is the arithmetic the Board carries into Monday.
2. 18 State Street — Signage
Canandaigua National Bank is replacing its sign package at 18 State Street. The application was filed June 26, 2026 by Sign and Lighting Services, with Kirk Wright and Melissa Driskell named, and describes the work simply as removal of existing signage and installation of new or like signage to refresh and update.
The packet is considerably more detailed than that one line suggests. It runs to roughly thirty pages of sign drawings covering a full family of elements: a 32-square-foot wall sign measuring 16 feet by 2 feet in red and white, reverse channel logo lettering, a single-face non-illuminated entry wall plaque, an illuminated open/closed directional sign, clearance panels, an entrance pan sign panel with flat cut-out letters, a parking sign, and window vinyl. Most elements are specified as non-illuminated.
3. 66 Monroe Avenue — Water Feature
Matthew E. Wahl, applying on behalf of Generations at 66 LLC, is proposing a river run extending from an existing water feature built in 2024 down toward the Erie Canal. The application was filed and received June 9, 2026, and is marked in the packet as having been carried over from the July meeting.
The applicant is candid on the form about a jurisdictional wrinkle: the project requires approval from the New York State Canal Corporation, and he notes he understands canal approval must come before any final decision. He identifies Kevin Kerins at the state canal office as his contact and writes that a permit is in and that Kerins indicated he sees no issues.
Supporting material in the packet includes a June 11, 2026 letter describing the proposed water feature, specifications for underlayment geotextile fabric and a rubber liner system, drawings from Passero Associates, and a March 2026 supplier quote.
4. 92 South Main Street — Demolition
The agenda lists this as a demolition application. It is more precisely an application filed after the demolition took place.
Brett Pogoda filed on July 9, 2026 — the Village time-stamp reads 1:47 PM — listing himself as applicant, owner, and contractor. The stated scope is the demolition of a non-historic addition and a side entry door that he says a previous owner added illegally. Attached to the application is a letter to the Board explaining the sequence.
The following is the applicant's letter as filed with the Historic Preservation Board, reproduced in part.
In ordinary sequence, a property owner in the historic district applies, the Board reviews, and work begins only after a certificate of approval is issued. Here the order was reversed — the addition came down first, and the application followed.
The applicant's case rests on two claims. The first is about the structure itself: that what was removed was not original to the house but was added during a previous owner's conversion of a single-family home into a duplex, and that the foundation evidence exposed during demolition — fieldstone and mortar under the original structure, concrete block under the addition — supports that. The second is about intent: that the work was done without understanding approval was required, and that the goal was restoration rather than diminishment.
What the Board does with an after-the-fact application is a separate question from whether the removal would have been approved on its merits. Because the structure is already gone, the Board is being asked to evaluate a decision it cannot reverse, on documentation supplied by the applicant. How it handles that is the thing to watch Monday.
5. 1 Grove Street — Windows
Max Eberts filed on July 13, 2026 on behalf of owner TPF Pittsford LLC, with Van Tamoutsells of Mr. Glass as contractor. The application proposes adding new windows in locations shown on an attached floor plan, and states the window style, size, and material are commensurate with existing windows around the property.
The supporting glazing quote, dated June 23, 2026, identifies the property as the Pickle Factory at 1 Grove Street and gives the scope some shape: three double-hung vinyl windows at 32 by 57 inches, furnished and installed in existing openings, plus a thermally broken white aluminum-frame storefront with one-inch low-E tempered insulated glass in four sections. The quote totals $9,150, with exterior trim and interior finishes handled by others.
6. 21 North Main Street — Shed
This one has an unusual applicant and an unusual owner: the American Legion Rayson-Miller Post 899, with David Lowry signing as Commander, applying for work on property owned by the Village of Pittsford — Village Hall itself.
Filed July 28, 2026 with Backyard Outfitters as contractor, the application proposes replacing the existing shed with new construction on the existing concrete slab. The current shed is 10 by 16 feet; the replacement would be 12 by 16, sited on a slab measuring roughly 20 feet 1 inch by 17 feet 8 inches. The new structure would add one window and a three-foot door, and the existing solar panel would be reattached.
Packet material from the shed supplier specifies two-by-four framing at 16 inches on center, half-inch roof sheathing, double-gusseted roof trusses, and thirty-year architectural shingles.
7. 9 Elmbrook Drive — Door Panels
Maria Venette filed on July 27, 2026, with John H. Bailey Custom Furniture as contractor and Ken Gray named on the form. The Village stamped it in on July 29 at 9:45 AM.
The proposal is a restoration rather than a replacement. The original six-panel front door would be kept and reused, with the top four panels replaced with plain laminated glass — the application specifies no decorative design. The exterior would be refinished in a black durable finish and the interior primed.
8. 32 South Main Street — Siding
Newcomb Properties filed on July 29, 2026 to remove metal siding and replace it with either LP SmartSide or James Hardie fiber cement siding. The application specifies a smooth surface rather than a wood-grain texture, that the siding will be painted, and that window trim will be replaced with a paintable product.
A second element is folded into the same application: an old cinder block chimney, which the applicant describes as not visible from the front, is proposed for removal on the grounds that it is crumbling and presents a safety problem.
The packet includes manufacturer installation literature for HardiePlank lap siding covering starter strips, blind nailing, joint flashing, clearance requirements, and fastener specifications.
9. 5 State Street — Signage
The Irish pub is getting its sign. Following the July 14 public hearing on the 5 State Street proposal, Ronald Davis filed on July 28, 2026 on behalf of owner Zack Phillips, with Sal Imburgie of FSI as contractor, to install a building sign reading "Angus Irish Pub."
One procedural note from the packet: as of the filing, both the owner signature and the contractor signature were annotated as pending, with a notation referencing the week of August 3.
Member Items
Two items follow the applications. The Board will take up minutes, and Member Abigail MacRae will deliver a recap of the Certified Local Government conference.
The Certified Local Government program is a partnership among the National Park Service, the New York State Historic Preservation Office, and participating municipalities. Communities that qualify gain access to preservation grant funding and technical assistance, and in exchange commit to maintaining a qualified review board and enforcing preservation standards — which is part of why a board like Pittsford's exists in the form it does.
How to Attend or Weigh In
The meeting is open to the public at Village Hall, 21 North Main Street, Pittsford, NY 14534, at 5:30 PM on Monday, August 17. Remote viewing is available through the videoconferencing link posted on the Village of Pittsford website — this month's notice did not include the link directly, so check the site the day of the meeting.
Both source documents are posted publicly. The one-page tentative agenda is the quick version. The full meeting packet runs 190 pages and contains the applications, applicant narratives, product specifications, site photographs, and the New York State historic resource inventory forms for each property — but be warned, it is a very large file and slow to download on a phone.
If you want to comment on an application, attend the meeting. The agenda order is subject to change at the Board's discretion, so arriving for a specific item is a gamble; the safer approach is to be there at 5:30.
Content ID: V3vjW8Lq3aHHg4UgfdZTETRh
See an error? Tell us.
17 Comments
Comment from Facebook
15 maple would be much better off spending that money on windows and insulation upgrades for an instantaneous payback while adding to the resale value of the home.. Just sayin.
Aug 16, 2026 at 5:59 pm
View on Facebook ↗Comment from Facebook
I went through all nine of these and I don’t think the answer should automatically be yes or no just because something is in the historic district. Some of these I think should be supported, and a few are exactly the kind of thing the Preservation Board should be looking at closely. 1. 15 Maple Street – Solar Panels: SUPPORT They’re on the rear roof, you can’t see them from Maple Street, and they’re only somewhat visible from Elmbrook at certain times of the year. The Village Comprehensive Plan supports renewable energy, so if something this low impact can’t be approved, I’m not sure where solar is ever supposed to go in the Village. 2. 18 State Street – Canandaigua National Bank Signs: SUPPORT WITH SOME CHANGES Businesses obviously need signs, especially in the business district. The whole package does seem like a lot though, so I think it’s fair for the Board to look at the size and number of signs and maybe tone it down a little. 3. 66 Monroe Avenue – Water Feature: SUPPORT WITH CONDITIONS I don’t really see a problem with the water feature itself. Since it runs toward the Canal, I’d just want to make sure it doesn’t hurt the canal view or change the feel of that area too much. 4. 92 South Main Street – SUPPORT If what was removed was a later addition that wasn’t historically significant, and taking it off actually brings the house closer to its original 1870s appearance, I think that should matter most. Historic preservation should be about protecting the parts of a property that are actually historic, not preserving every addition or alteration that happened to come later. 5. 1 Grove Street – Pickle Factory Windows: DON’T SUPPORT AS SUBMITTED This is one where I think the Board has a real reason to be concerned. If they’re taking out historic windows and replacing them with vinyl, I’d want to know why the originals can’t be repaired or restored first. 6. 21 North Main Street – Village Hall Shed: SUPPORT WITH CONDITIONS Replacing an old shed and putting the solar panel back on it seems reasonable. But since this is Village-owned property, I’d expect the Village to follow the same rules and standards they expect everyone else to follow. 7. 9 Elmbrook Drive – Original Door: DON’T SUPPORT AS SUBMITTED This one actually seems more like a preservation issue to me. They want to take an original six-panel door and replace four of the original panels with glass. That’s permanently changing an actual historic feature, so I think the Board is right to take a hard look at that one. 8. 32 South Main Street – Siding and Chimney: SUPPORT They’re removing nonhistoric metal siding and replacing it with something that should look more appropriate for the house. I also don’t see a reason to keep a deteriorating cinder-block chimney if it isn’t historically important and is becoming a maintenance or safety issue. 9. 5 State Street – Angus Irish Pub Sign: SUPPORT It’s a business district. Businesses need signs. As long as it’s a reasonable size and isn’t covering up or damaging anything important on the building, I don’t see the problem. That’s kind of where I land on all of this. Preserve the things that are actually historic — original windows, doors, architecture and character — but still let people maintain, improve and use their properties. We can protect what makes Pittsford special without acting like nothing can ever change.
Aug 16, 2026 at 7:13 pm
View on Facebook ↗Comment from Facebook
That anyone would scrutinize doors and windows and in the same breath, support solar panels anywhere in the village, just means that historic preservation in the village is now dead. It died the day that a ground based solar array - at the time visible from both South Street and Jefferson Road was approved at 83 South Street. I will never waste my time looking for approvals from the HPB. Do what you want in the village. Following all of the rules got us nothing but aggravation. Never again.
Aug 17, 2026 at 3:00 am
View on Facebook ↗Comment from Facebook
If the Village seriously wants to continue being designated a Historic District and CLG (which allows access to grants, etc), the Village has a duty to follow the rules. My largest concern is the fact that just taking a walk around how many properties have windows that are not appropriate. The rules from the National Parks regarding renovating and/or replacing windows National historic district window guidelines prioritize the repair and retention of original historic windows over full replacement. If replacement is strictly necessary because original units are too decayed, new windows must match the historic originals in size, shape, operation, profile, and material visibility on street-facing elevations.Core Preservation PrinciplesRepair Over Replacement: Retain original sashes, glass, frames, and hardware whenever possible through patching, reglazing, and weatherstripping.In-Kind Materials: Match original materials (typically wood) on primary and highly visible street elevations.Operation and Lite Pattern: Maintain the original operational style (such as double-hung or casement) and muntin/grille configurations.Replacement StandardsVisible Elevations: Street-facing or prominent sides require exact visual and material matches to historical details.Secondary Elevations: Rear or hidden facades sometimes permit more flexibility in alternative modern materials or simplified profiles.Glass Characteristics: Clear, untinted glass is expected; reflective or heavily tinted Low-E coatings are typically discouraged on public facades.Simulated Divided Lites: If grids are used on double-glazed units, permanent interior/exterior muntins with dark internal spacer bars are required (sandwich grids between glass panes are banned).
Aug 17, 2026 at 12:19 pm
View on Facebook ↗Comment from Facebook
At some meetings it seems the big excuse is people cannot get windows that are energy efficient . FYI there are several manufacturers that make them Wood & Historic Replica: The Pella Reserve – Traditional product line is specifically engineered for historic compliance. These wood windows feature historically accurate putty profiles and deep historical sill detailing. They have been explicitly reviewed and approved on a case-by-case basis by the National Park Service for use on historic tax credit projects while delivering dual-pane or triple-pane energy savings. Marvin: The Marvin Ultimate series is an industry standard for historic districts. While they offer TDL, they routinely work with local preservation commissions using their narrow-profile Simulated Divided Lites (SDL) with spacer bars. This successfully replicates the shadow lines of traditional muntins while maximizing energy savings via argon gas fills and Low-E glass coatings. Green Mountain Windows: According to a user consensus on r/centuryhomes, Green Mountain is widely recognized for producing authentically manufactured true divided lites specifically tailored to meet rigorous National Park Service standards without sacrificing thermal energy performance. Adams Architectural Millwork Co.: Specializes in custom wood replication for landmarks and historic homes. They build accurate historic sashes that can integrate thin-profile insulated glass or high-performance weatherstripping to slash energy loss by up to 50%. Cooper Historical Windows / Liberty Restoration Glass: A premium specialist that fabricates custom Vacuum Insulated Glass (VIG) configurations. This technology packs the energy efficiency of dual-pane glass into a razor-thin profile, allowing them to build authentic, ultra-narrow True Divided Lite wood muntins that easily clear strict landmark regulations.
Aug 17, 2026 at 12:41 pm
View on Facebook ↗Comment from Facebook
Carolyn Meisenzahl Gauvin well said!
Aug 17, 2026 at 3:46 pm
View on Facebook ↗Comment from Facebook
Solar guidelines for Historic Districts Installing solar panels in a national or local historic district requires balancing energy efficiency with historic preservation. Projects generally must comply with the Secretary of the Interior's Standards for Rehabilitation, emphasizing low visibility, minimal architectural impact, and complete reversibility without permanent damage to historic fabric.Core Placement & Design RulesVisibility: Place panels on rear- or side-facing roofs where they are hidden or minimally visible from a public right-of-way or street.Primary Façade: Avoid mounting systems on front-facing roof slopes or character-defining architectural features.Profile: Keep panels low-profile and mounted flush or parallel to the roof plane, not extending high above the ridge line.Color & Finish: Use non-reflective, low-glare panels with frames and mounts color-matched to the existing roof material.Preservation & Installation StandardsReversibility: Installations must be removable without causing irreversible damage to historic roofing, such as slate, clay tile, or wood shingles.No Alterations: Do not cut, alter, or remove historic roof configurations, dormers, chimneys, or decorative cornices to accommodate arrays.Alternative Options: Consider outbuildings, detached garages, or discreet ground-mounted systems shielded by landscaping if the main roof layout is unsuitable.
Aug 17, 2026 at 12:29 pm
View on Facebook ↗Comment from Facebook
My mother, Ann Hutchinson Smith, was born in this building. Her parents, Leslie and Herb Hutchinson, lived there many years.
Aug 17, 2026 at 12:59 pm
View on Facebook ↗Comment from Facebook
Are all buildings in village part of historic district regardless of year of construction?
Aug 17, 2026 at 1:10 pm
View on Facebook ↗Comment from Facebook
Sharon A Eastman yes The entire Village is designated a local historic district and almost the entire village is listed in both the State and National Registers of Historic Places
Aug 17, 2026 at 1:13 pm
View on Facebook ↗Comment from Facebook
Robert Corby even my 1946 ranch?
Aug 17, 2026 at 1:32 pm
View on Facebook ↗Comment from Facebook
Sharon A Eastman especially your 1946 ranch
Aug 17, 2026 at 1:39 pm
View on Facebook ↗Comment from Facebook
Christopher Dabroski I just want a front door that is more secure than wooden door. My other doors to outside are steel. Wooden door is too expensive as Retired residents.
Aug 17, 2026 at 3:25 pm
View on Facebook ↗Comment from Facebook
Sharon A Eastman yes. The national standard for historic district eligibility for is 50 years old and possessing either architectural significance, association with a historic figure, or association with a historical trend, period or constriction technique. Your house contributes to the district as an example of a Post World War II Colonial Revival ranch.
Aug 17, 2026 at 4:52 pm
View on Facebook ↗Comment from Facebook
I still want a cheaper door than wood. The door I want looks exactly like wooden door. I have a neighbor down the street with a prefab garage door. How did that happen? There is no consistency , I try to follow the rules, but sometimes there needs to be some flexibility.
Aug 17, 2026 at 8:26 pm
View on Facebook ↗Adam Stetzer
Great question — and the answer is yes, regardless of age. Our reporting on the solar panel applications found that Village code states the Historic (H) District "shall consist of the entirety of the corporate limits of the Village of Pittsford and shall hereby apply to all buildings, structures, and lots therein," a boundary the Board of Trustees established by formal determination. So a brand-new build is subject to the same review as a 200-year-old one if it's visible from a public street or public space. https://ecode360.com/35494465 https://pittsfordvillage.com/solar-panels-in-pittsfords-historic-district-4-applications
Aug 17, 2026 at 11:47 pm
View on Facebook ↗Comment from Facebook
Wondering what windows in the Old Pickle Factory are the subject, most all have been replaced in the last 50 years, oldest windows I believe are on Grove Street at Rotolite
Aug 17, 2026 at 5:02 pm
View on Facebook ↗Comments marked “from Facebook” were shared from our Facebook page. Commenter names are not published here — open the original thread to see them.
Share with the Community